



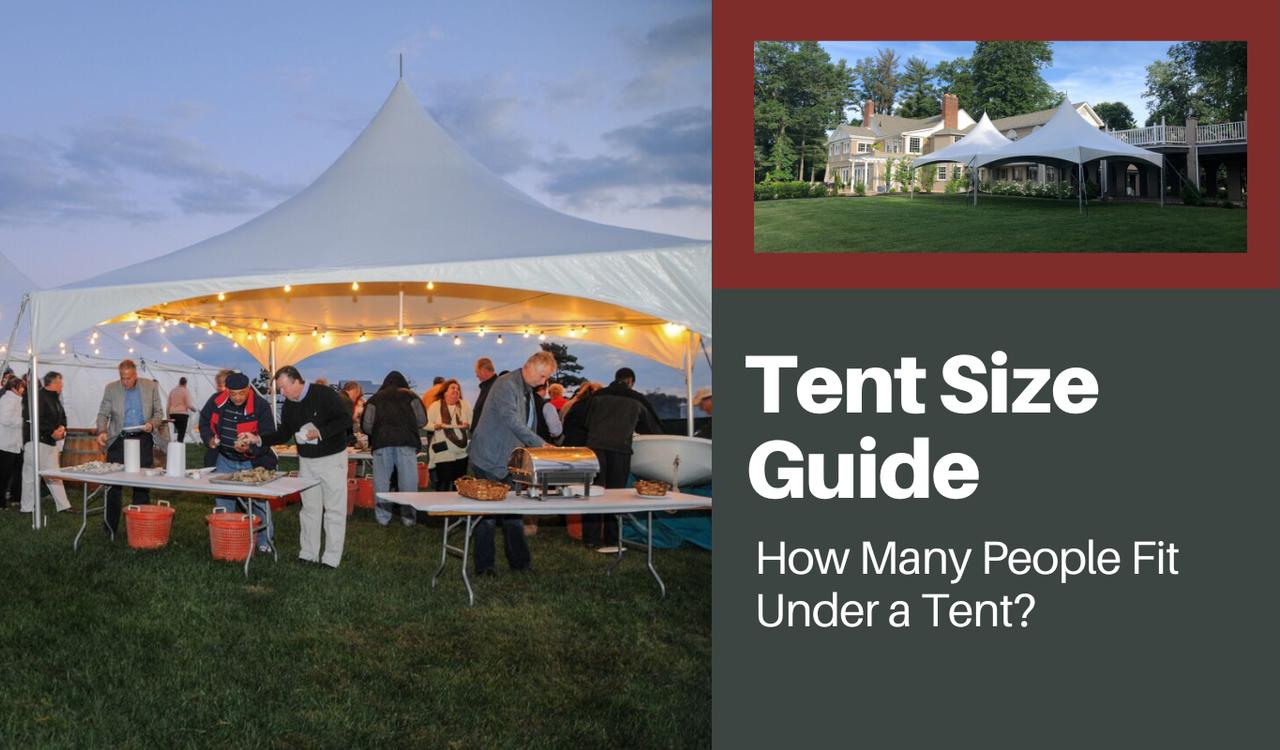
Tent Size Guide: How Many People Fit Under a Tent?
Planning an outdoor event is exciting, but figuring out the right tent size can leave you with a lot of questions. Whether you're hosting a wedding, company picnic, graduation party, festival, or a backyard get-together, choosing the right tent size helps create a comfortable space where everyone can relax and enjoy the day.
The good news is that you don't have to guess.
In this tent size guide, we'll show you how many guests fit under common tent sizes, how different layouts affect capacity, and what to keep in mind if you're planning for extras like a dance floor, buffet, bar, or stage.
If you're looking for a quick answer, start with the capacity chart below.
Not Sure Which Tent Is Right for Your Event?
Our team has helped thousands of customers choose the right tent, layout, and accessories for events of every size. Whether you're planning a wedding, festival, corporate event, or building your rental inventory, we're here to help.
Friendly Advice • No Pressure • Commercial-Grade Event Experts
Table of Contents
- Tent Capacity Chart
- Why Tent Capacity Isn't Always the Same
- Understanding Different Event Layouts
- What Else Takes Up Space Inside a Tent?
- Tent Size Guide by Tent Size
- What Size Tent Do I Need for My Event?
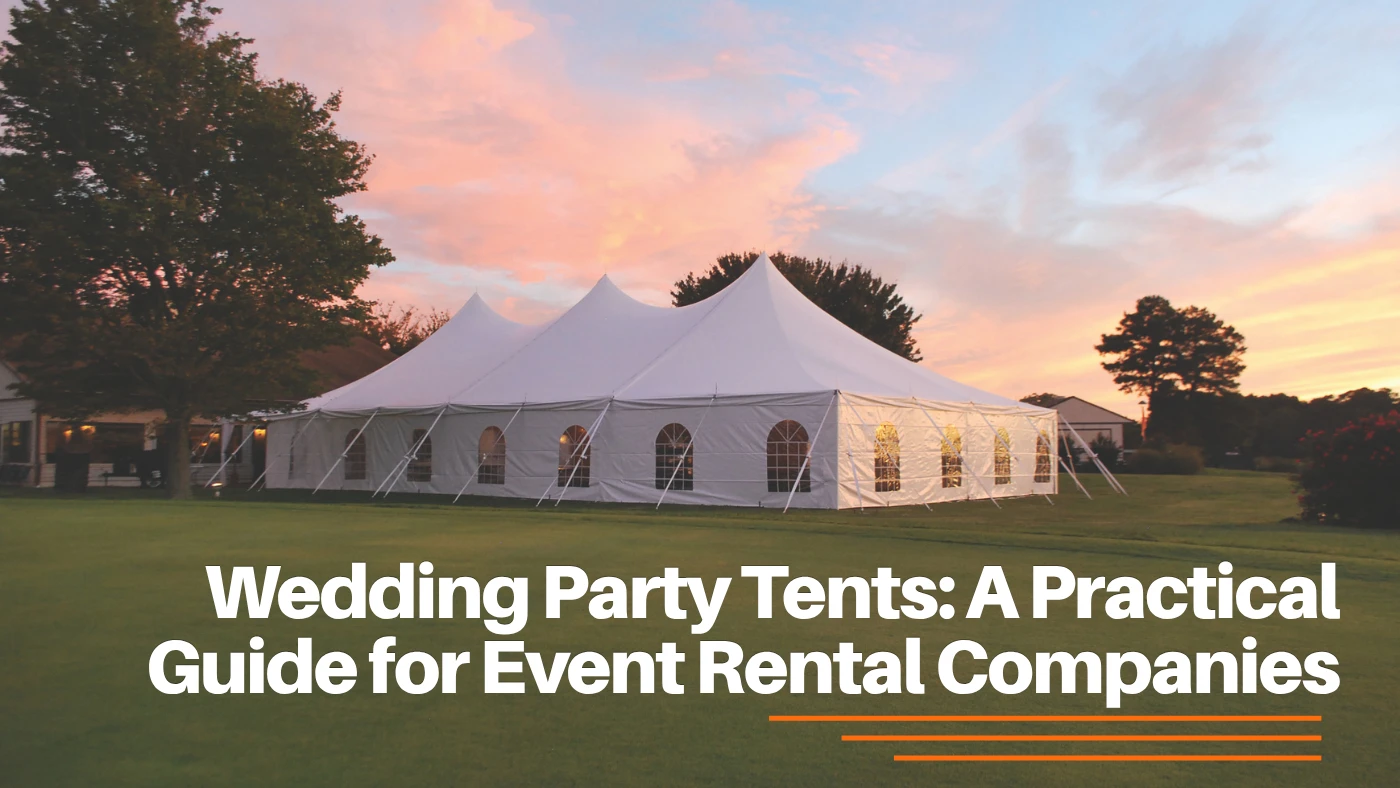
- Wedding Tent Size Guide
- Corporate Event Tent Guide
- Festivals, Community Events, and Public Gatherings
- Don't Forget Weather Protection
- Permits, Wind Safety, and Industry Standards
- Frame Tent vs. Pole Tent: Does It Affect Capacity?
- Find the Right Tent for Your Next Event
- Tent Size Depends on More Than Just Guest Count
- Think About Everything That Needs to Fit Under the Tent
- Choosing the Right Tent Size Is Easier Than You Think
- Frequently Asked Questions
Tent Capacity Chart
The number of people a tent can accommodate depends on how your event is arranged. Guests seated at round tables require more space than those attending a standing cocktail reception, while theater-style seating falls somewhere in between.
| Tent Size | Seated Dinner | Cocktail Style | Theater Style |
|---|---|---|---|
| 10x10 | 8-10 guests | 15 guests | 12 guests |
| 10x20 | 16-20 guests | 30 guests | 24 guests |
| 15x15 | 18-24 guests | 35 guests | 30 guests |
| 20x20 | 32-40 guests | 60 guests | 48 guests |
| 20x30 | 48-60 guests | 90 guests | 72 guests |
| 20x40 | 64-80 guests | 120 guests | 96 guests |
| 30x30 | 72-90 guests | 135 guests | 108 guests |
| 30x45 | 108-135 guests | 200 guests | 162 guests |
| 30x60 | 144-180 guests | 270 guests | 216 guests |
| 40x40 | 128-160 guests | 240 guests | 192 guests |
| 40x60 | 192-240 guests | 360 guests | 288 guests |
| 40x80 | 256-320 guests | 480 guests | 384 guests |
| 40x100 | 320-400 guests | 600 guests | 480 guests |
These numbers serve as general guidelines. If you're planning to include a buffet, dance floor, DJ, bar, lounge furniture, or staging, you'll need additional space beyond the basic seating capacity, and for large-scale outdoor gatherings, capacity often stretches even further once multiple big event tents are combined into a single footprint.
Why Tent Capacity Isn't Always the Same
It's tempting to think every event follows the same formula, but that's rarely the case.
Imagine two events with exactly 100 guests.
The first is a corporate networking event where attendees spend most of the evening standing, chatting, and moving between high-top tables.
The second is a wedding reception with round dining tables, a sweetheart table, buffet stations, a dance floor, and a DJ.
Even though both events welcome the same number of people, the wedding will require significantly more space.
That's because every table, chair, serving station, and entertainment area takes up valuable square footage. The more features you add inside the tent, the larger the tent should be. A good rental partner will usually flag this during planning, since a good rental company handles far more than delivery and pickup, including exactly this kind of layout guidance.
When choosing a tent, always think beyond your guest count. Consider how you want people to experience the event once they arrive.
Understanding Different Event Layouts
One of the biggest reasons tent capacities vary is the layout inside the tent.
Seated Dinner
A seated dinner typically requires the most space per guest.
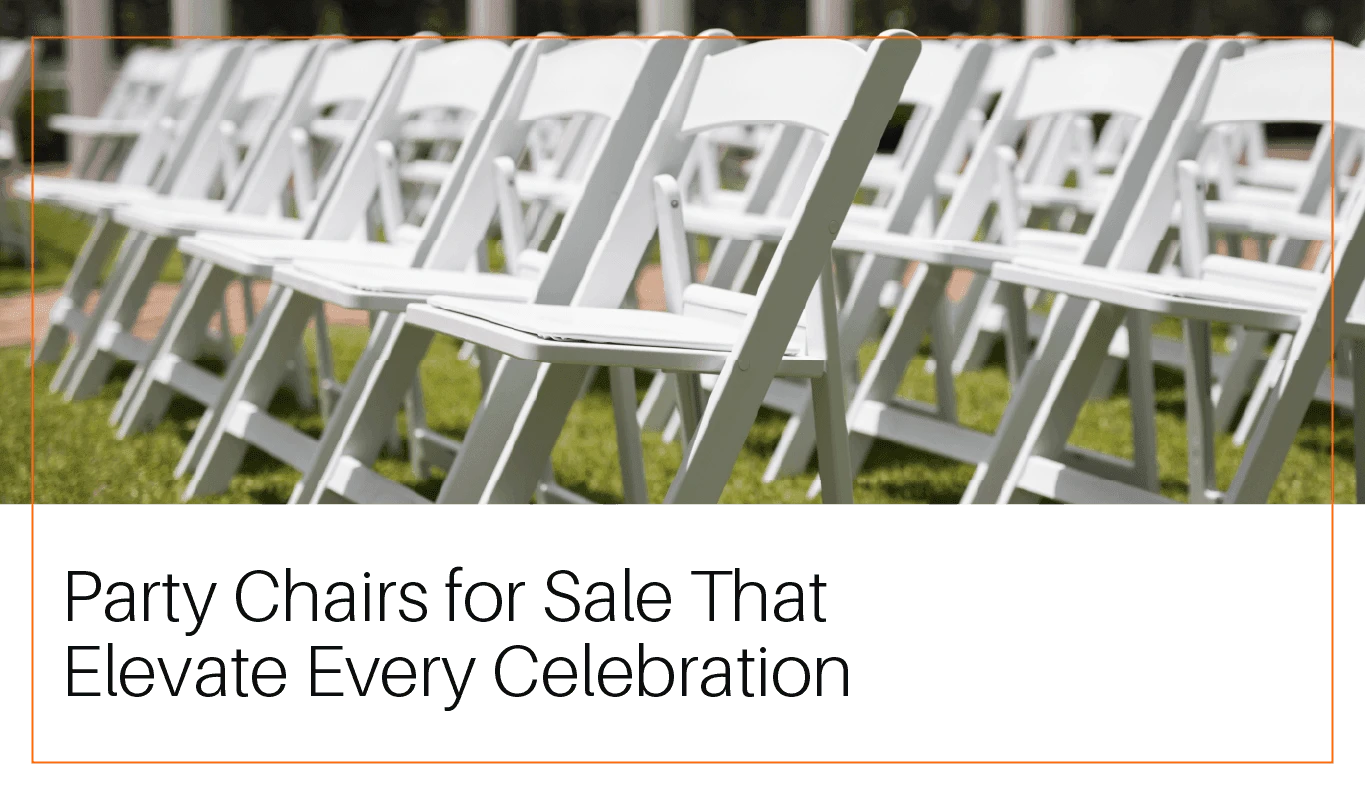
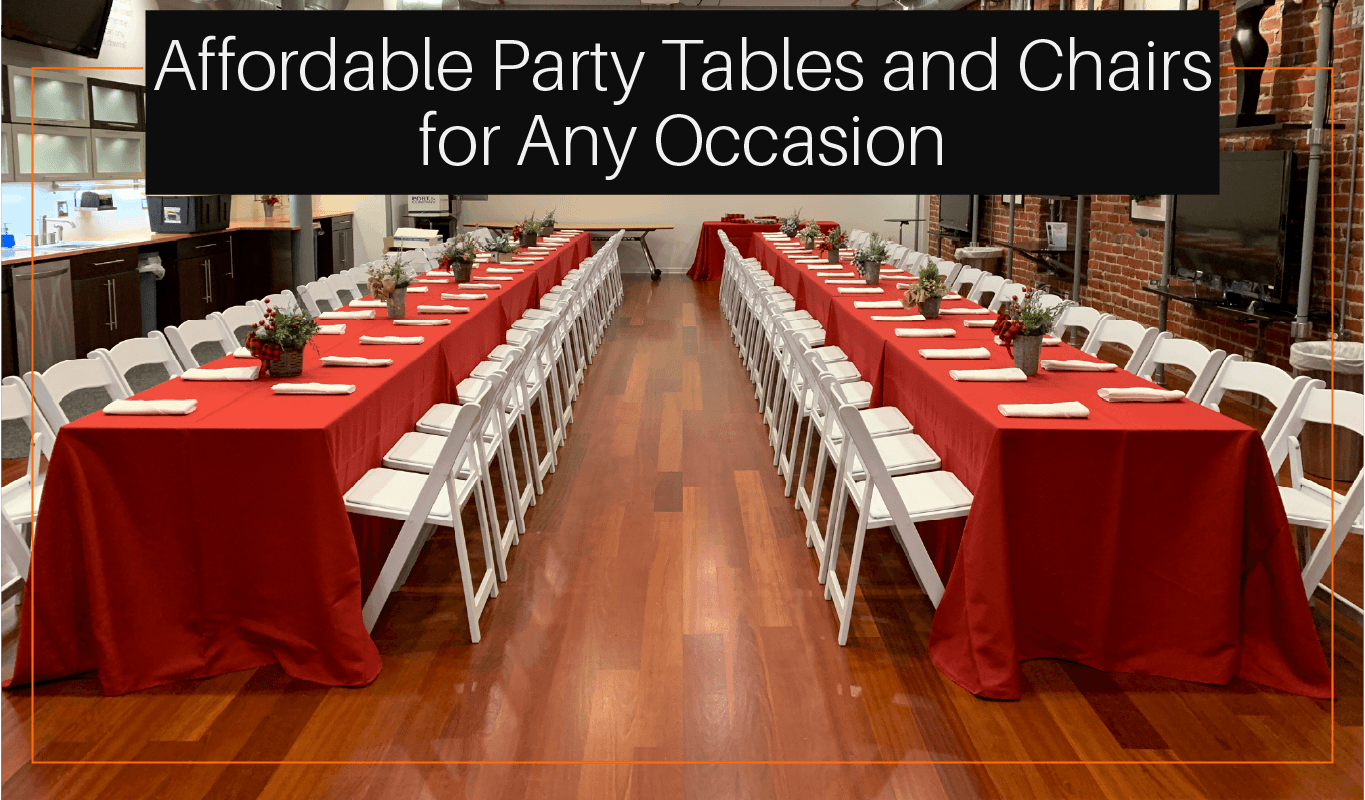
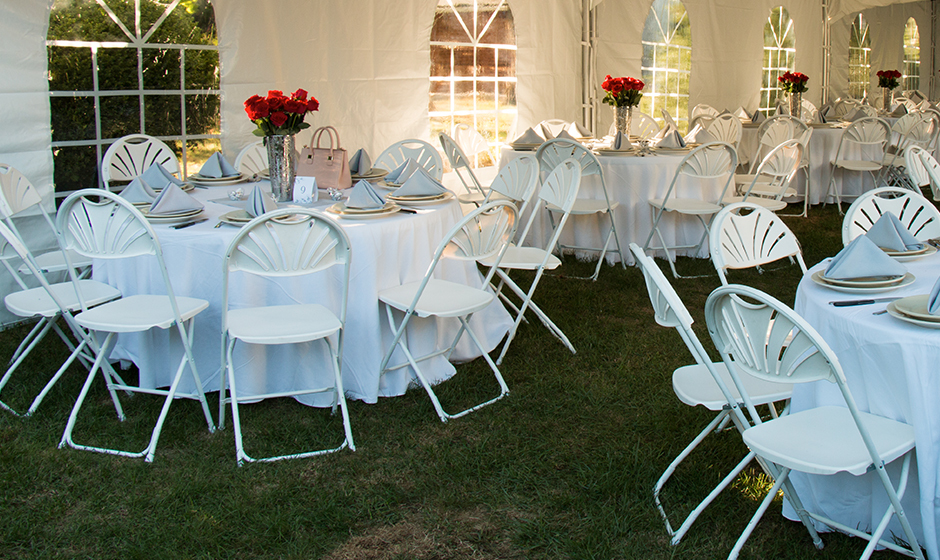
Round banquet tables, folding chairs, serving aisles, and comfortable walking paths all add up quickly. Weddings, formal dinners, fundraising galas, and anniversary celebrations usually follow this layout, and a good starting point for the seating itself is a set of white folding chairs paired with banquet tables and a full set of coordinating table linens for each group of eight guests.
While it accommodates fewer people than other setups, it also creates one of the most comfortable guest experiences.
Cocktail Style
Cocktail receptions maximize available space.
Instead of assigning seats to every guest, attendees stand, mingle, and gather around cocktail tables. This layout is popular for networking events, grand openings, fundraisers, product launches, and casual celebrations.
Because there are fewer tables and chairs, cocktail-style events can accommodate considerably more guests within the same tent.
Theater Style
Theater seating arranges chairs in rows facing a stage or presentation area.
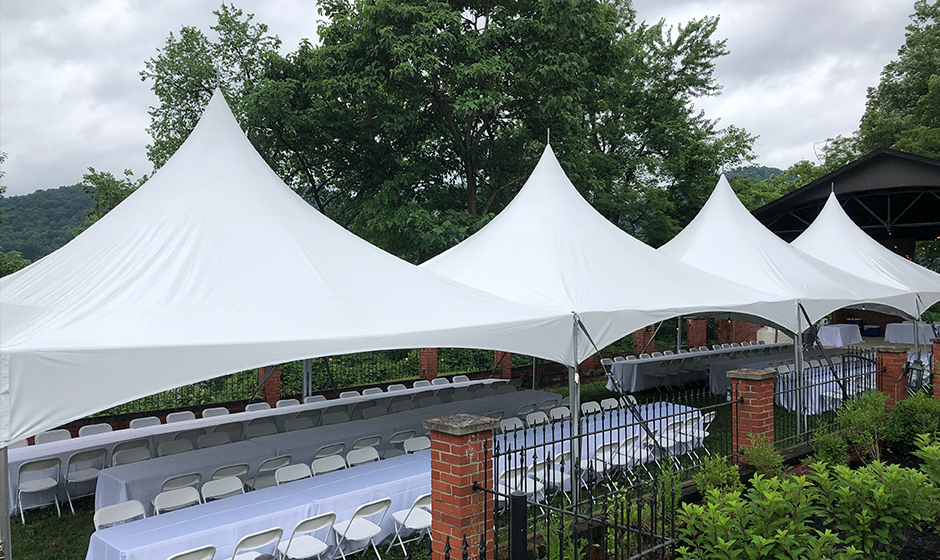
This format works well for graduation ceremonies, company meetings, community events, religious services under revival tents, speaking engagements, and presentations. It's the layout most of our graduation tents are built around, since rows of chairs facing a stage make it easy to recognize every name being called.
Since tables aren't needed, theater seating falls between seated dinners and cocktail receptions in terms of overall capacity.
What Else Takes Up Space Inside a Tent?
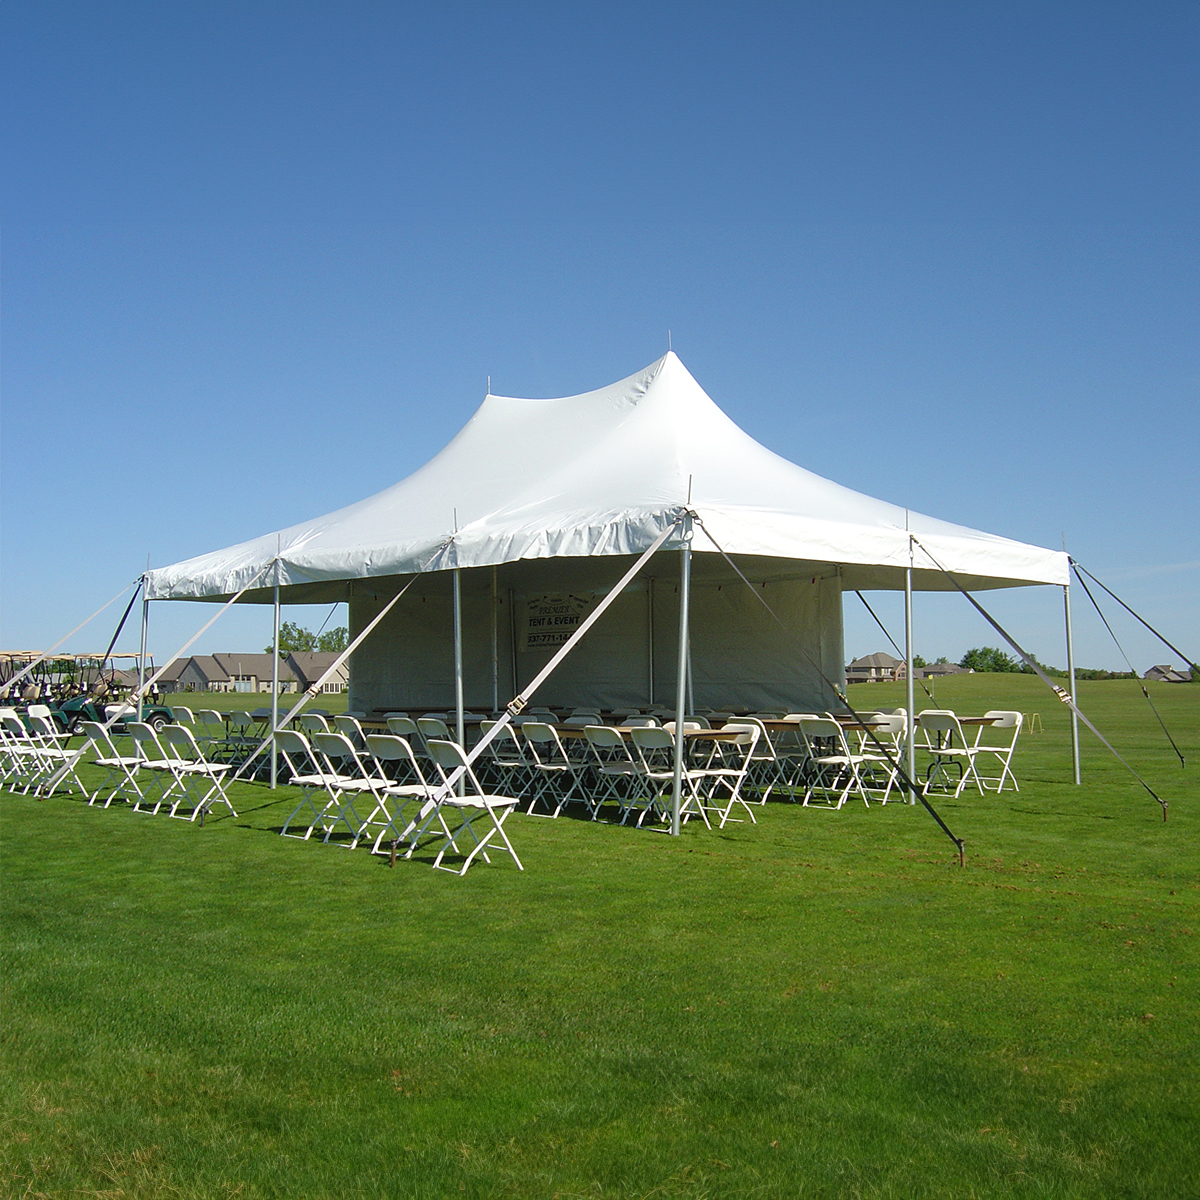
Guest seating is only part of the equation.
Many events include additional features that reduce available floor space, so it's important to account for them before choosing a tent size.
Some common space requirements include:
- Dance floors
- Buffet lines
- Food stations
- Bars
- Cake tables
- Gift tables
- Registration desks
- DJ booths
- Live bands
- Presentation stages
- Lounge furniture
- Photo booths
- Catering prep areas
Even adding one or two of these features can increase the recommended tent size.
For example, if a 20x40 tent comfortably seats 80 dinner guests, adding a dance floor and buffet may reduce the practical seating capacity closer to 60-70 guests, which is why mapping out the room with the event layout handbook before ordering saves a lot of last-minute rearranging.
Planning ahead helps avoid a crowded event and gives guests room to move comfortably.
Tent Size Guide by Tent Size
Rather than simply memorizing capacities, it helps to understand what each tent size is commonly used for.
Let's take a closer look.
10x10 Tent
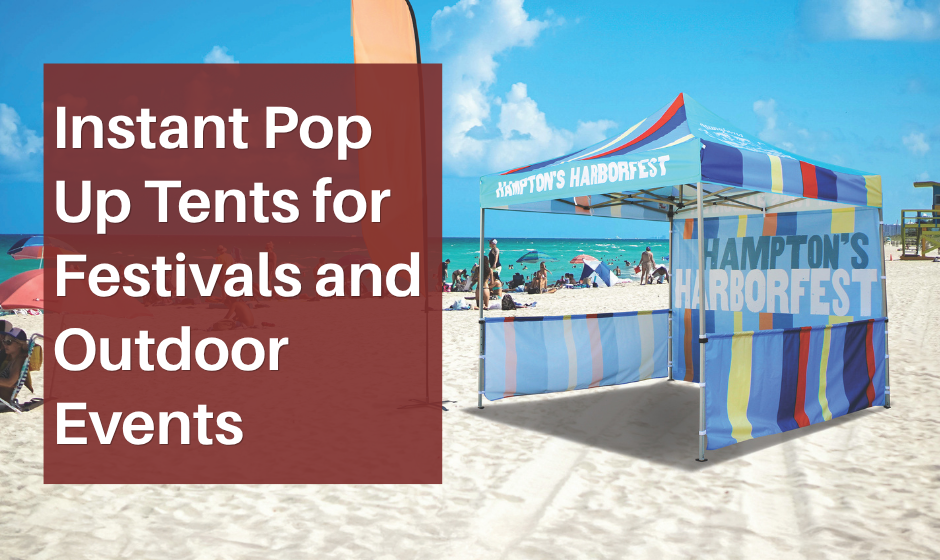
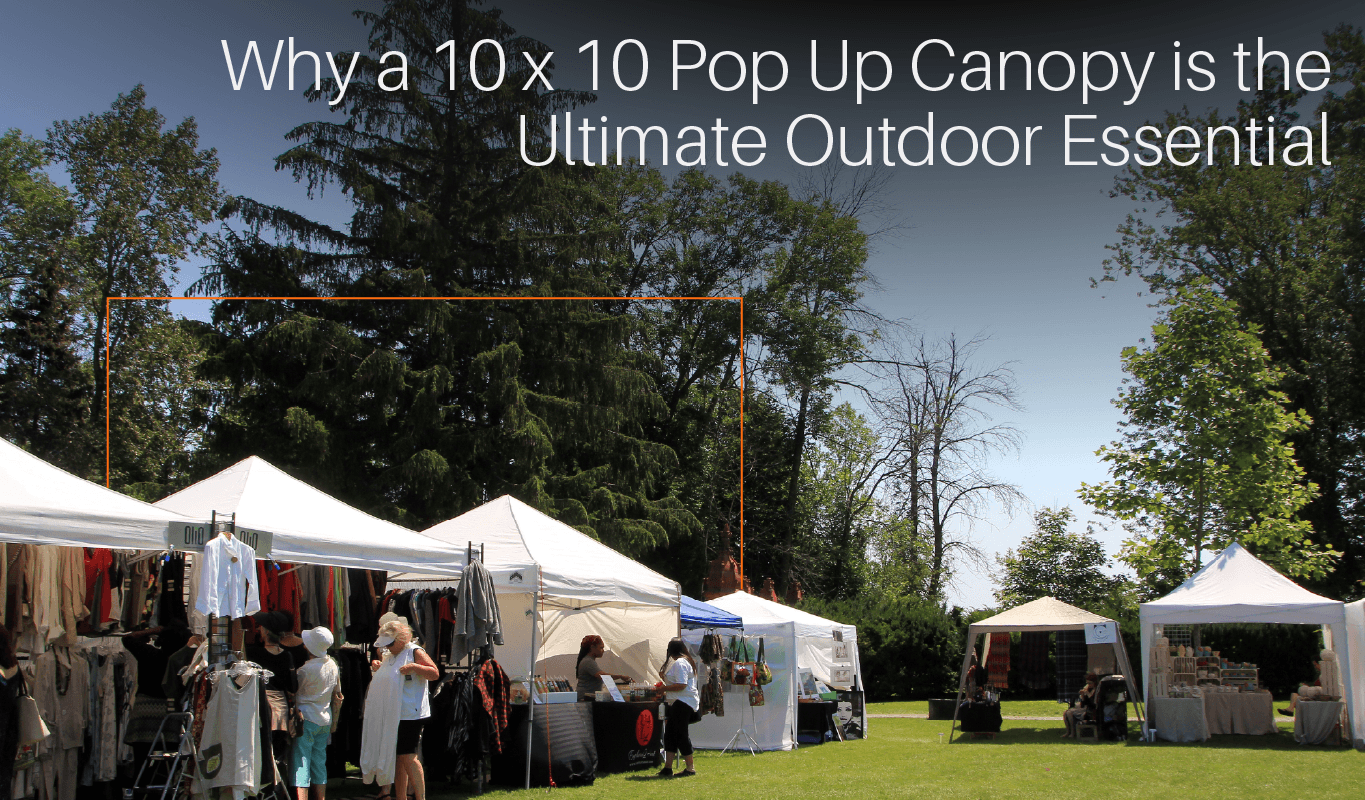
A 10x10 tent is compact, easy to transport, and ideal for small gatherings or vendor booths.
Although it's one of the smallest commercial tent sizes, it remains one of the most versatile. Farmers markets, registration tables, promotional events, and backyard parties all commonly use a 10x10 outdoor canopy, and for a cleaner look at a family gathering, a white pop-up tent 10x10 tends to be the most requested option.
Capacity:
- 8-10 seated guests
- 15 standing guests
- 12 theater-style seats
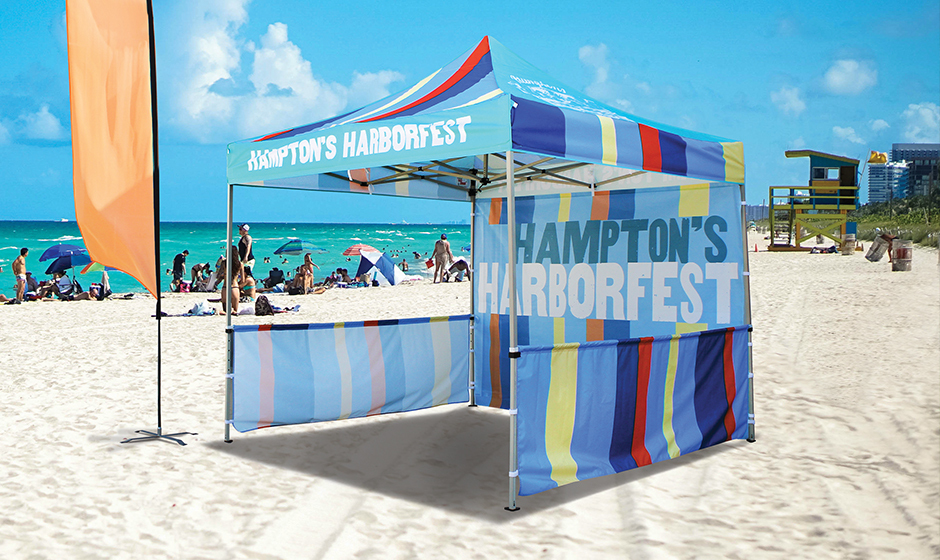
For family gatherings or neighborhood events, a 10x10 tent works well as a shaded seating area, food station, beverage station, or check-in location, and adding a 10x10 canopy with sides gives vendors a bit more privacy and weather protection without taking up more floor space. Even at this size, sketching out the booth or seating arrangement with a simple layout plan helps avoid a cramped setup.
It also serves as an excellent choice for vendors who need professional shelter without occupying too much event space.
10x20 Tent
Doubling the length significantly increases usable space.
A 10x20 tent is popular for graduation parties, birthday celebrations, outdoor dining, and vendor displays that require additional room for products or equipment.
Typical capacity includes:
- 16-20 seated guests
- Around 30 standing guests
- Approximately 24 theater-style seats
This size also works well when you want separate areas under one canopy, such as dining on one side and serving food on the other, and our layout planning guide makes it easy to plan that split before the tent goes up.
15x15 Tent
A 15x15 tent provides a little more flexibility than rectangular layouts while maintaining a relatively small footprint.
It's often selected for backyard celebrations, family reunions, community events, and small wedding ceremonies.
Expected capacities include:
- 18-24 seated guests
- Around 35 cocktail guests
- About 30 theater seats
Because of its square shape, furniture arrangements can feel more balanced than longer rectangular tents, and mapping out chairs and tables from our event supplies lineup in advance can help you visualize the room before committing to a table count.
20x20 Tent
The 20x20 tent is one of the most popular sizes available because it works for such a wide variety of events.
It offers enough room for small weddings, graduation parties, company picnics, birthday celebrations, church gatherings, and neighborhood events. Our 20x20 tent guide breaks down exactly how those layouts change the usable capacity, a 20x20 high peak tent adds extra headroom if you're planning a taller centerpiece or draping.
Typical capacity includes:
- 32-40 guests for seated dining
- Around 60 guests for cocktail events
- Approximately 48 guests for theater seating
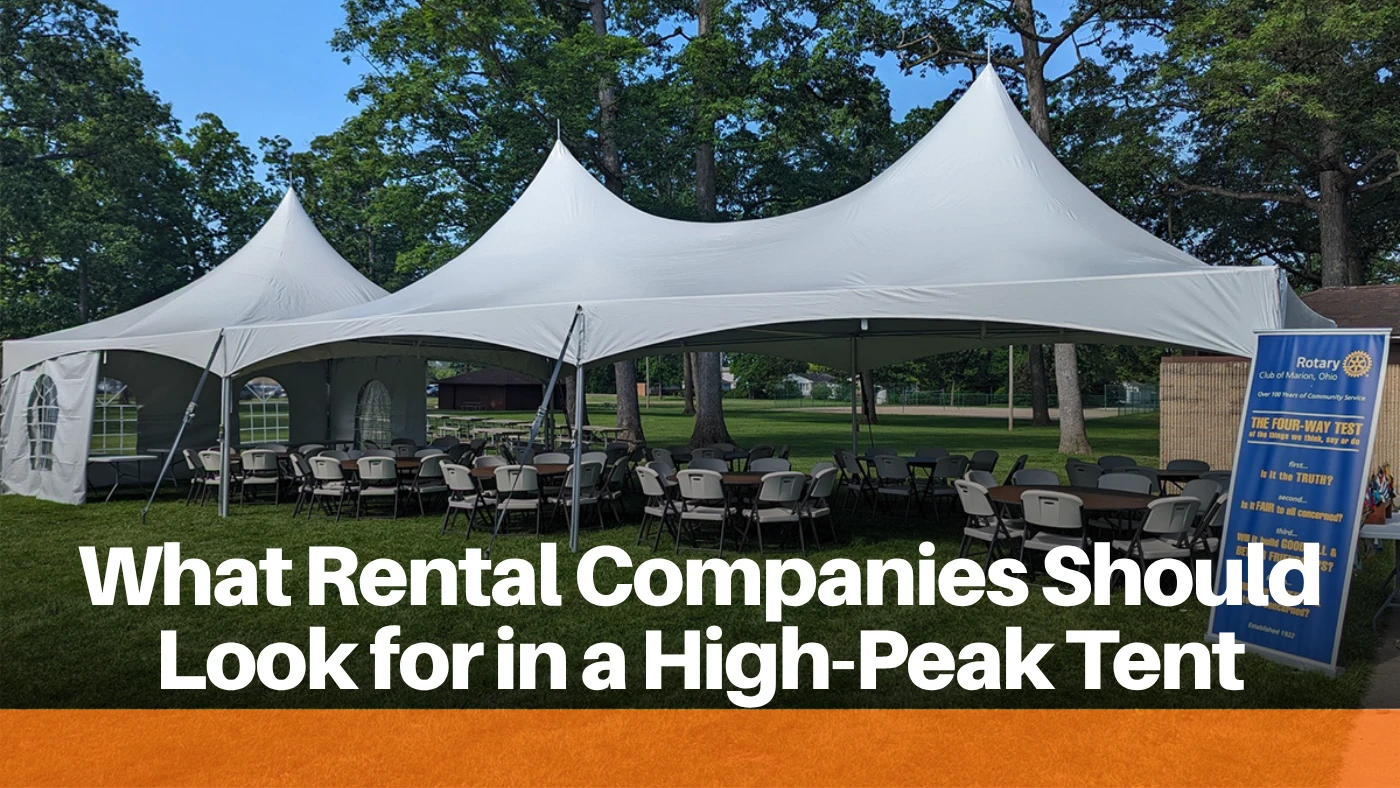
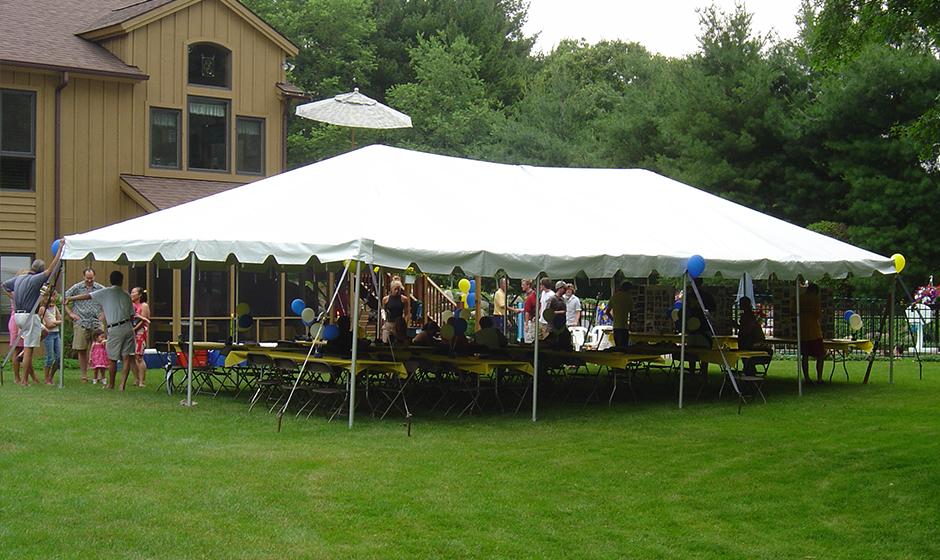
For many homeowners, this size strikes the perfect balance between accommodating guests while still fitting comfortably in many backyards. It's also a favorite among rental companies because of its versatility and consistent demand throughout the year, which is part of why the 20x20 frame tent shows up so often in rental fleets, and this size tends to book out first each season for rental companies.
Laying out tables and pathways with our planning guide for table and pathway layouts is worth doing at this size, since a few extra chairs can crowd the space quickly.
20x30 Tent
When your guest list starts approaching 50 or 60 people, a 20x30 tent often becomes an excellent option.
It provides additional flexibility for catering tables, entertainment, and wider walkways without dramatically increasing the event footprint.
Typical capacities include:
- 48-60 seated guests
- About 90 standing guests
- Around 72 theater-style seats
Many rehearsal dinners, retirement parties, graduation celebrations, and medium-sized corporate gatherings fit comfortably within this size, and running the numbers through a layout plan mapped out ahead of time makes it easier to confirm the tables and walkways will actually fit before the guest list is finalized.
20x40 Tent
If you're planning an event for around 75 to 100 guests, a 20x40 tent is one of the first sizes worth considering. It's large enough for weddings, company events, fundraising dinners, and community celebrations while still being manageable for many outdoor spaces.
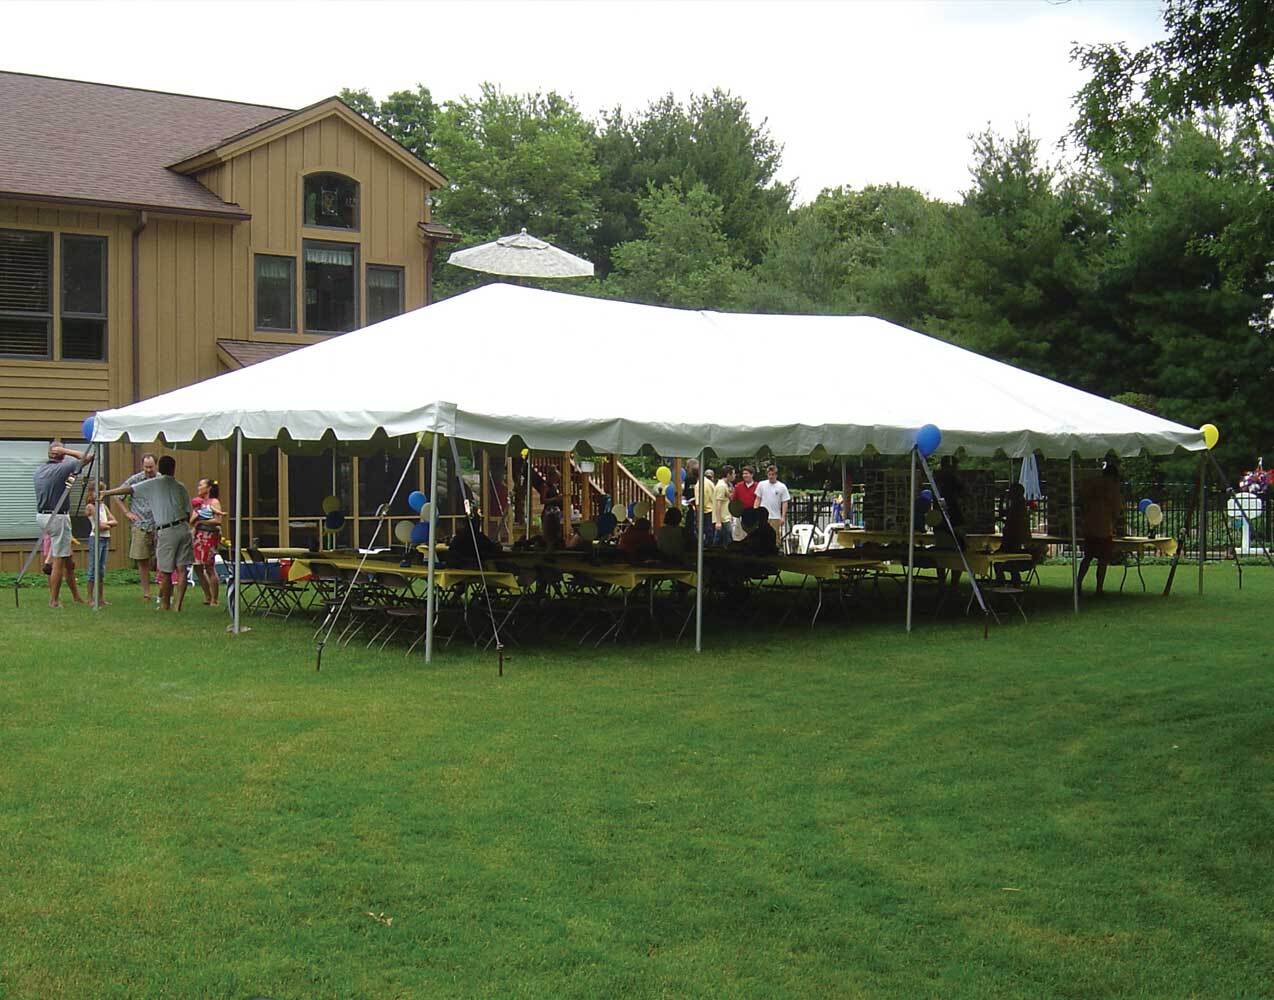
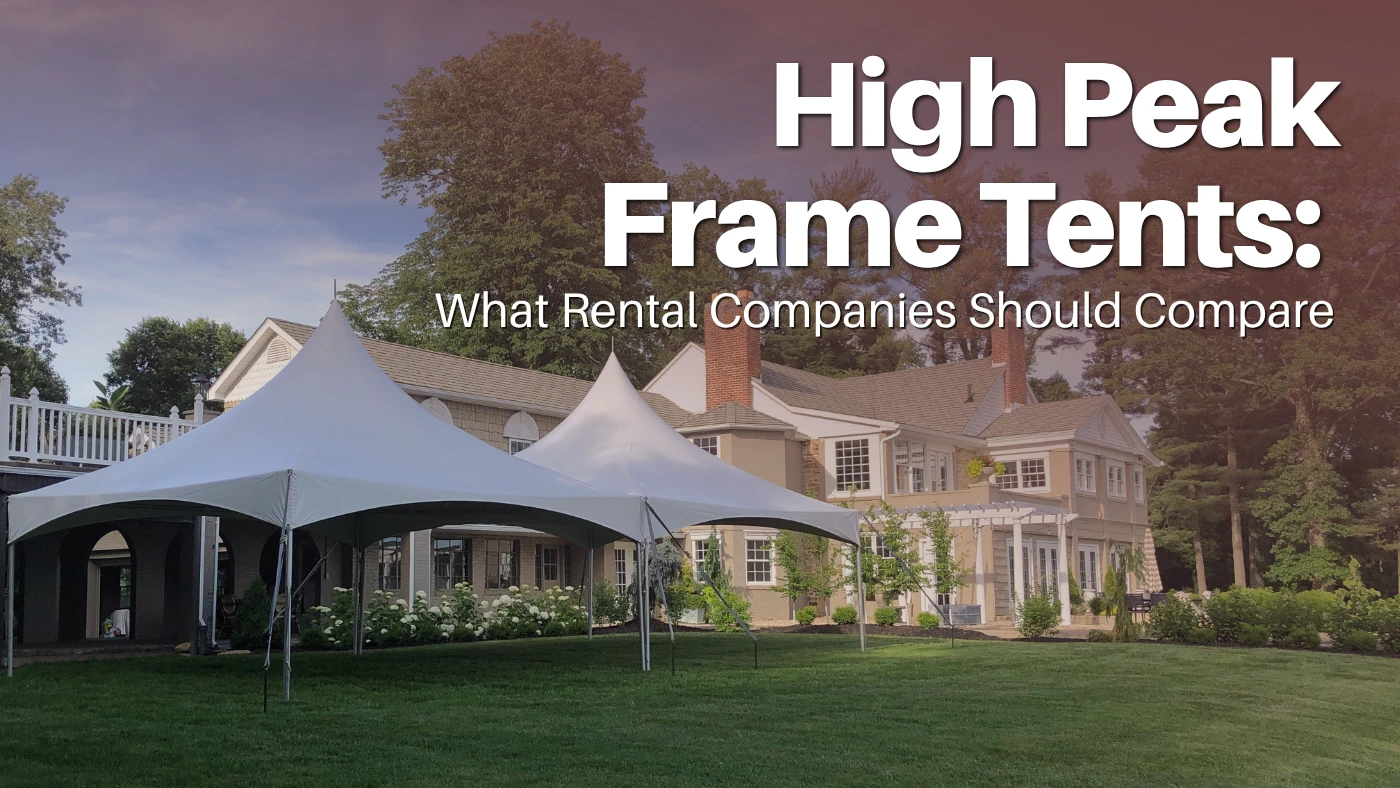
Rental operators looking at this size often compare the 20x40 high peak tent against a standard 20x40 frame tent before deciding, since the peak height changes how the space feels even at the same footprint.
Typical capacity includes:
- 64-80 guests for a seated dinner
- Around 120 guests for a cocktail-style reception
- Approximately 96 guests for theater seating
This size gives you much more flexibility than a smaller tent. You can comfortably fit banquet tables while still leaving room for serving stations or a small dance floor.
If you're expecting guests to spend several hours under the tent, the extra breathing room often makes a noticeable difference, and blocking out the dance floor and buffet zones with the 20x40 layout guide keeps the room from feeling tight later.
For wedding receptions, many planners choose a 20x40 tent for guest counts of around 60 to 70 people, especially if they're including a buffet, bar, DJ, or dance floor.
30x30 Tent
A 30x30 tent offers a square layout that works particularly well for events where guests will be gathering from all directions.
Its balanced footprint makes it easy to arrange tables evenly, position a dance floor in the center, or create multiple activity zones.
Typical capacity includes:
- 72-90 seated guests
- Around 135 standing guests
- Approximately 108 theater-style seats
This size is commonly used for wedding receptions, church functions, school events, holiday parties, company celebrations, and family reunions.
If you're planning an event with both dining and entertainment, the extra width compared to a 20-foot-wide tent creates a much more open atmosphere, and a proper floor plan is a useful tool for deciding where that center dance floor should actually sit.
30x45 Tent
Once your guest list reaches 100 people or more, a 30x45 tent becomes an excellent option.
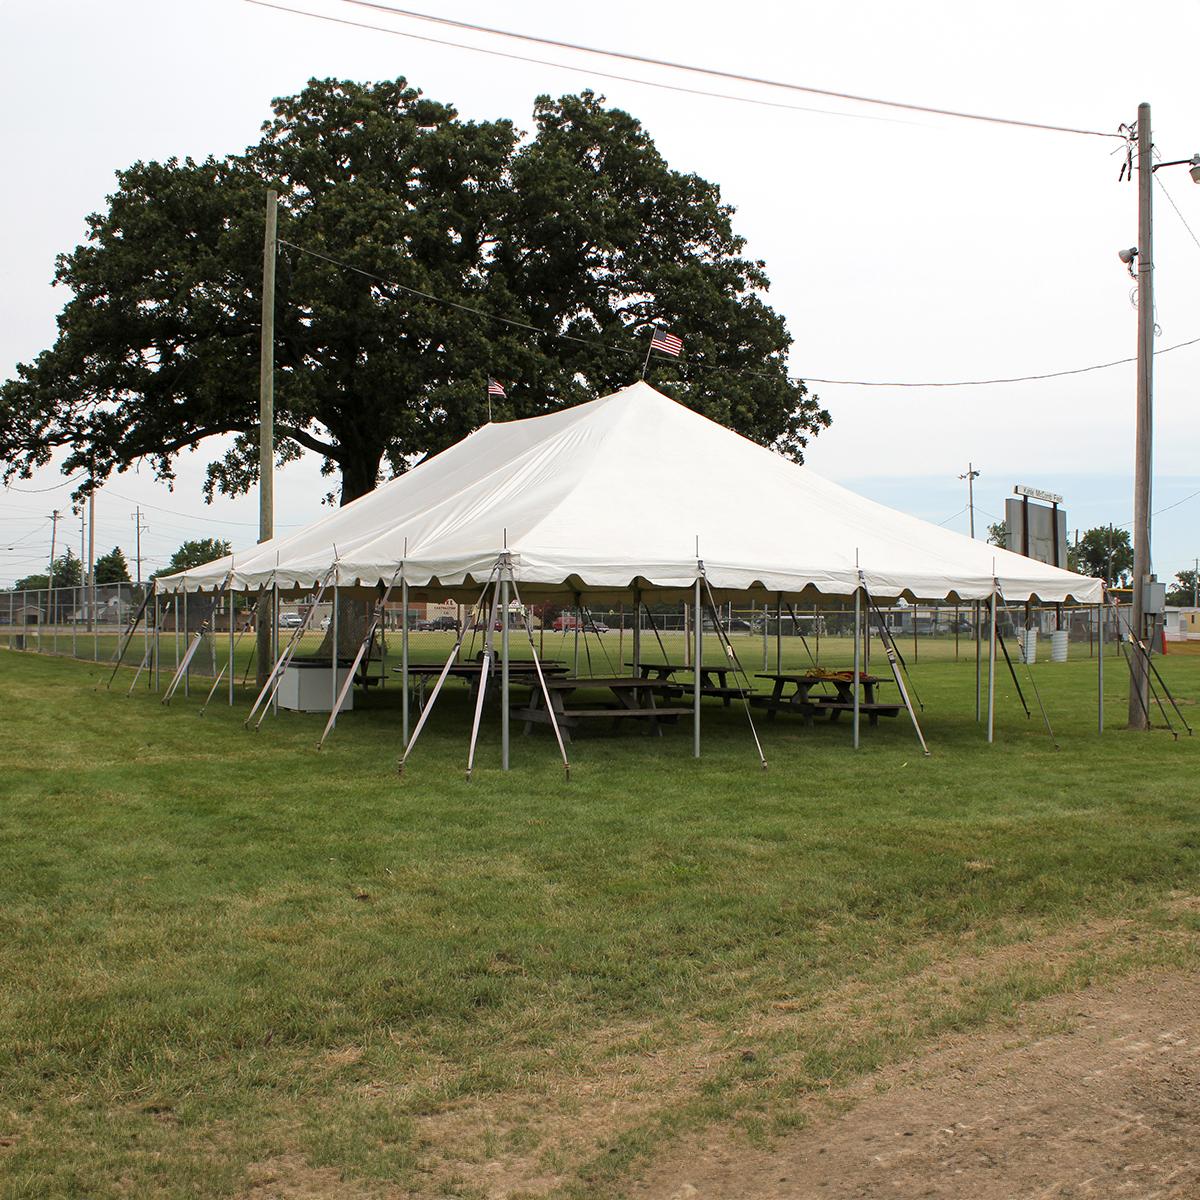
It provides enough room for larger table layouts while giving guests comfortable pathways between seating areas.
Typical capacity includes:
- 108-135 seated guests
- Around 200 cocktail guests
- Approximately 162 theater seats
This size is popular for weddings because it allows room for additional event features such as buffet stations, dessert tables, gift tables, DJ booths, small dance floors, and photo booths.
Rather than filling every square foot with tables, many event planners intentionally leave extra open space to improve guest comfort throughout the evening, something that's much easier to plan for using our guide to laying out the space before the tables get ordered.
30x60 Tent
A 30x60 tent is often where events begin to feel much more spacious. This tent size allows you to host a big wedding under a single roof without guests ever feeling like they're spilling out of the space, which is exactly what one couple found when they built their reception around a tent this size.
It's commonly selected for larger weddings, school functions, community celebrations, nonprofit fundraisers, and corporate dinners.
Typical capacity includes:
- 144-180 seated guests
- Around 270 standing guests
- Approximately 216 theater-style seats
This size allows much more freedom when designing your event layout. Instead of squeezing everything together, you can create separate spaces for dining, dancing, catering, entertainment, and socializing.
Guests naturally move throughout the event without creating bottlenecks around food stations or entrances, particularly when the zones have been mapped out ahead of time with a walk-through of the floor plan.
For events with around 150 guests, this is often one of the most comfortable choices.
40x40 Tent
Although it offers similar square footage to a 30x60 tent, a 40x40 tent has a very different layout.
The wider footprint creates a more open feel, making it popular for receptions, galas, auctions, and networking events where guests move around frequently.
Typical capacity includes:
- 128-160 seated guests
- Around 240 standing guests
- Approximately 192 theater seats
Many planners also choose this size when they want a large central dance floor surrounded by dining tables, a layout that's worth sketching out in the 40x40 layout guide before deciding how many tables will actually ring the floor.
40x60 Tent
For large weddings and community events, the 40x60 tent is one of the most requested sizes. Couples planning to go bigger with the celebration often land here after weighing whether that much square footage actually suits the day, and it's the size most associated with couples who wanted the tent itself to be part of the impression.
It provides enough space for a full reception while still allowing guests to move comfortably between different areas of the event.
Typical capacity includes:
- 192-240 seated guests
- Around 360 standing guests
- Approximately 288 theater seats
With this amount of space, you can easily include large dance floors, full buffet service, multiple bars, live entertainment, catering work areas, lounge furniture, and dessert stations, all of which are far easier to place correctly using a layout sketch.
For many couples planning weddings with 200 guests, a 40x60 tent provides an excellent balance between capacity and comfort.
40x80 Tent
As guest counts continue to grow, larger tents become essential.
A 40x80 tent is frequently used for large weddings, festivals, school functions, company picnics, church conferences, and community celebrations.
Typical capacities include:
- 256-320 seated guests
- Around 480 cocktail guests
- Approximately 384 theater seats
The additional length allows planners to divide the tent into dedicated sections, such as dining on one end and entertainment on the other, a split that's much easier to plan on paper first with the 40x80 layout guide.
40x100 Tent
A 40x100 tent is designed for large-scale events where hundreds of people need shelter.
Typical capacity includes:
- 320-400 seated guests
- Around 600 standing guests
- Approximately 480 theater seats
These tents are commonly used for large weddings, county fairs, festivals, sporting events, corporate gatherings, charity galas, and university events.
Because of their size, they're also ideal when your event includes staging, audiovisual equipment, or multiple serving areas, and at this scale, ordering everything as one of our complete tent packages tends to save far more time than sourcing tables, sidewalls, and lighting separately.
Even a tent this large benefits from a pass through a floor plan worked out in advance, since staging and AV placement can shift the usable capacity significantly.
What Size Tent Do I Need for My Event?
While capacity charts are incredibly helpful, many people prefer to work backward from their guest count. Here's a quick reference.
| Guests | Recommended Tent Size |
|---|---|
| 10-15 | 10x10 |
| 20-30 | 10x20 or 15x15 |
| 30-40 | 20x20 |
| 50-60 | 20x30 |
| 70-80 | 20x40 |
| 100-125 | 30x45 |
| 150 | 30x60 |
| 200 | 40x60 |
| 250-300 | 40x80 |
| 350-400 | 40x100 |
Remember that these recommendations assume seating is the primary use of the space. If your event includes dance floors, catering equipment, staging, bars, or lounge areas, moving up to the next tent size is often the better choice.
Wedding Tent Size Guide
Weddings almost always require more space than other events with the same number of guests.
That's because wedding receptions typically include much more than tables and chairs. You may also have a sweetheart table, cake display, buffet stations, cocktail hour furniture, dance floor, DJ or live band, bar service, gift table, guest book, and photo booth.
Every one of these features reduces the available seating area.
As a general rule, it's better to choose a tent that's slightly larger than your minimum capacity. Guests appreciate having room to walk comfortably, and vendors will have an easier time setting up without crowding the space.
Couples browsing outdoor wedding tents for the first time are often surprised by how much the weather-ready features alone affect the footprint, and many add a liner or draping option once the guest list and reception features are locked in. Budget also plays into this decision, since wedding tent cost tends to scale with both square footage and the accessories layered on top.
Corporate Event Tent Guide
Corporate events vary widely depending on their purpose.
A networking reception may accommodate far more guests because attendees spend most of their time standing and moving throughout the event.
Training sessions and presentations, on the other hand, often use rows of theater seating under educational tents built for classroom-style setups.
Company picnics usually combine dining, entertainment, and recreational activities, making larger tents a practical choice even for moderate guest counts. When the event is also a marketing opportunity, a tent set up under our trade show tents category tends to earn back its cost quickly, and companies wanting a fully branded footprint often pair a custom-printed tent with a custom pop-up tent at the entrance, custom flags for visibility from a distance, and custom table covers to tie the branding together at ground level.
When planning corporate events, think about how employees and guests will use the space, not just how many people are attending.
Festivals, Community Events, and Public Gatherings
Large public events present different planning challenges than private parties.
Guests often arrive and leave throughout the day, meaning the total attendance may be much higher than the number of people under the tent at any one time.
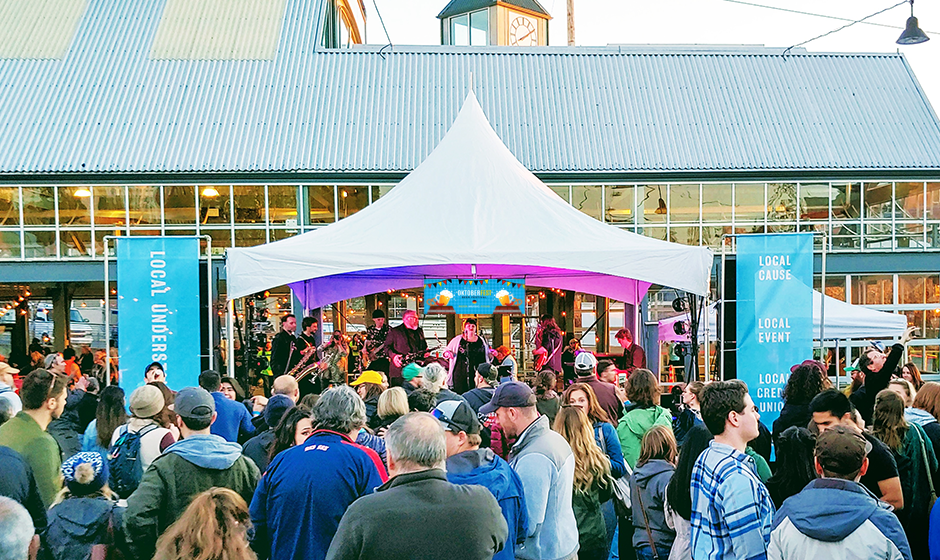
Many organizers use multiple tents instead of one enormous structure to create dedicated spaces for food vendors, information booths, first aid, registration, entertainment, merchandise, and seating. Farmers markets tend to lean on this approach most, setting up several smaller vendor tents that keep sales going no matter the weather rather than one oversized structure.
This approach improves traffic flow while making the event feel more organized.
Don't Forget Weather Protection
Choosing the right size tent is only part of creating a comfortable outdoor event.
Depending on the season and location, you may also want to consider adding sidewalls, flooring, lighting, fans, or heaters. These accessories can make a significant difference in guest comfort, especially during long events or changing weather conditions, and anyone hosting near open ground should read up on tent sidewalls and wind before deciding how much of the tent to enclose.
If you're planning an event during warmer months, leaving extra space inside the tent also helps improve airflow and keeps the environment feeling more open. Proper anchoring matters just as much as tent size, and understanding why anchoring is crucial is usually the difference between a tent that holds up overnight and one that doesn't. Pairing the right tent anchors with a proper stake pattern is what makes that possible.
Permits, Wind Safety, and Industry Standards
Tent size doesn't just affect guest comfort. It can also affect what's required of you as a host or rental operator.
Most municipalities require a permit for any tent above a certain square footage, and larger structures, generally those exceeding 400 square feet or multiple tents placed close together, are the ones most likely to trigger a review.
Requirements vary by city and county, so it's always worth checking with your local building or fire permit office before your event date, especially for tents used by the public or for extended installations. Many venues will also ask for proof of flame-retardant compliance, which we provide through our flame certificates program.
Wind is the other major factor. Most rental-grade tents are non-engineered temporary structures, which means they don't carry a certified wind rating the way permanent buildings do.
The International Building Code's temporary structure provisions, referenced by FEMA and adopted by most jurisdictions, outline the design-load standards that engineered tents and larger public-assembly structures are expected to meet. For hands-on guidance, keeping a tent secure once the wind picks up covers evacuation thresholds and anchoring best practices in plain language.
Rental operators looking for broader industry standards, training, and safety practices around tented events can also reference the American Rental Association, the trade group most rental businesses in this space belong to.
Frame Tent vs. Pole Tent: Does It Affect Capacity?
One question many people ask is whether a frame tent or a pole tent holds more guests.
The answer is: not necessarily.
Capacity is generally determined by the tent's square footage rather than its style. However, the interior layout can feel different.
Frame Tents
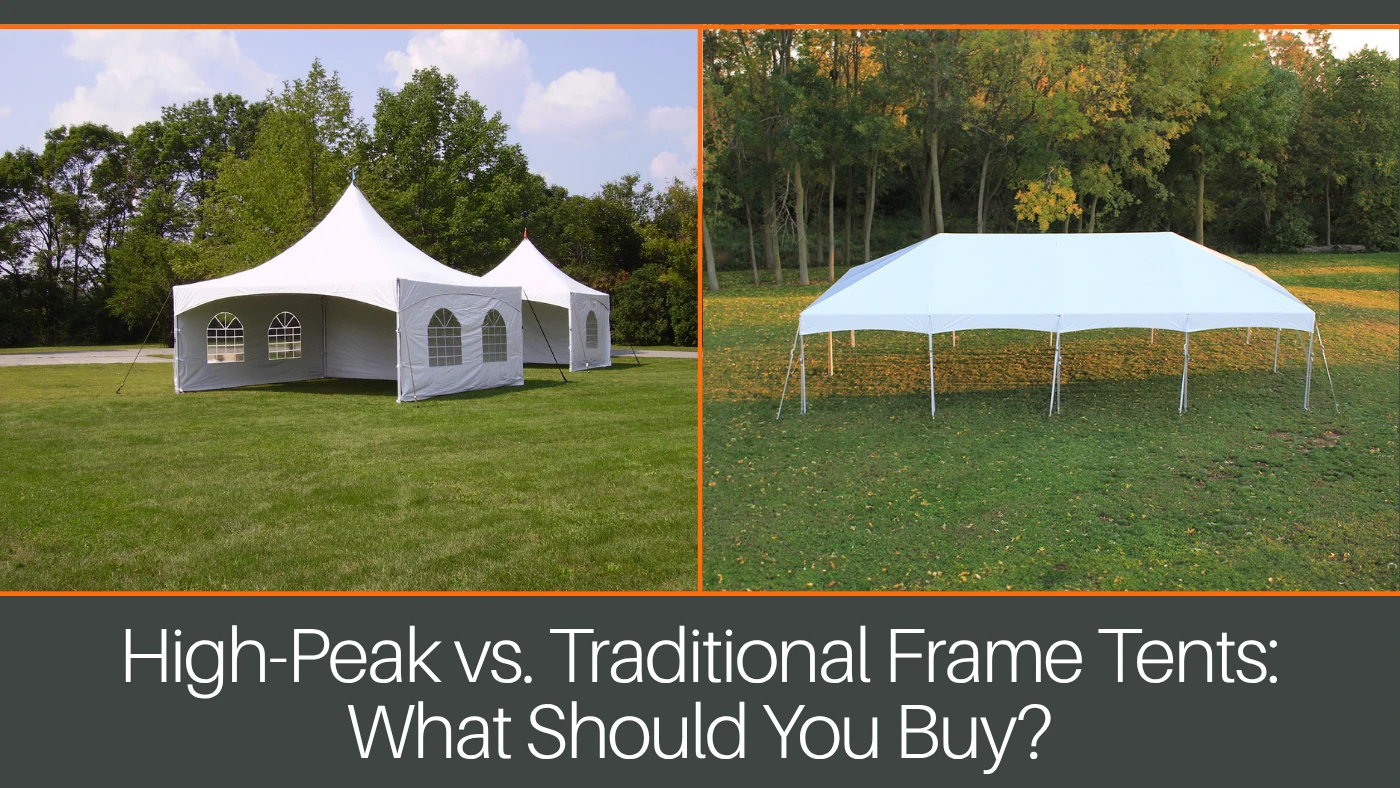
Frame tents don't require center poles, creating a completely open interior that's easier to arrange for dining, staging, or dance floors.
Pole Tents
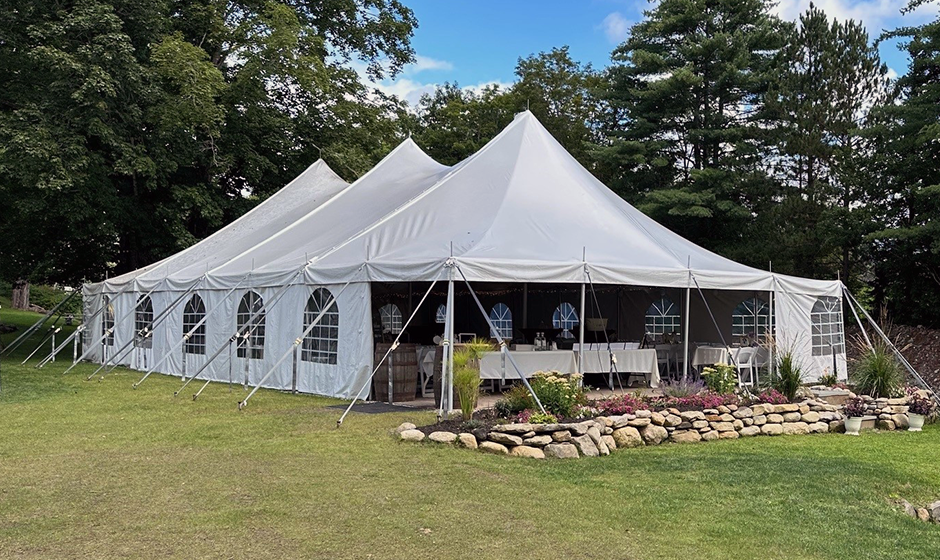
Pole tents use center poles for support, which can become part of the layout and may require a little more planning when positioning tables or entertainment areas.
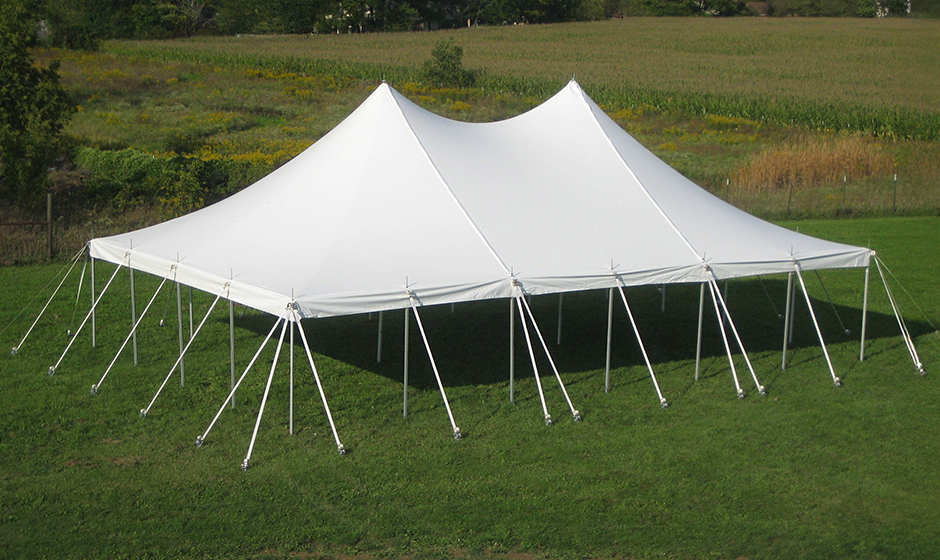
The tradeoffs come up so often that we put together a full frame tent vs. pole tent comparison for planners weighing the two side by side. Rental operators comparing structural options sometimes look one step further and weigh a cross cable tent against a pole tent as well, since the cable system changes both the setup time and the interior sightlines.
If you're managing your own fleet, frame tent kits, pole tent kits, and frame tent jacks keep replacements simple, and the tools and maintenance page covers the basics of upkeep between events.
If you're hosting an event where an unobstructed floor plan is important, a frame tent may offer more flexibility. If you're looking for the classic peaks and elegant appearance often seen at weddings, a pole tent remains a popular choice.
No matter which style you choose, planning your layout in advance is the best way to maximize the available space.
Tent Size Depends on More Than Just Guest Count
By now, you've probably noticed something.
There isn't always one perfect answer to the question, "What size tent do I need?"
That's because two events with the exact same number of guests can require completely different amounts of space.
Picture a company networking event with 150 people. Most guests will spend the evening standing, chatting, and moving between cocktail tables. Now picture a wedding reception with those same 150 guests. You'll likely have round dining tables, a buffet, a dance floor, a DJ, a cake table, and maybe even a photo booth.
The guest count hasn't changed, but the amount of space each event needs certainly has.
That's why tent capacity charts should always be used as a starting point rather than a strict rule. Once you begin adding furniture, entertainment, and catering, you'll quickly see why many event planners recommend sizing up whenever your budget and venue allow, which is often how a modest guest list ends up under a genuinely large party tent instead of a snug one.
Think About Everything That Needs to Fit Under the Tent
When most people calculate tent size, they naturally think about where everyone will sit.
In reality, the tables and chairs are only part of the picture.
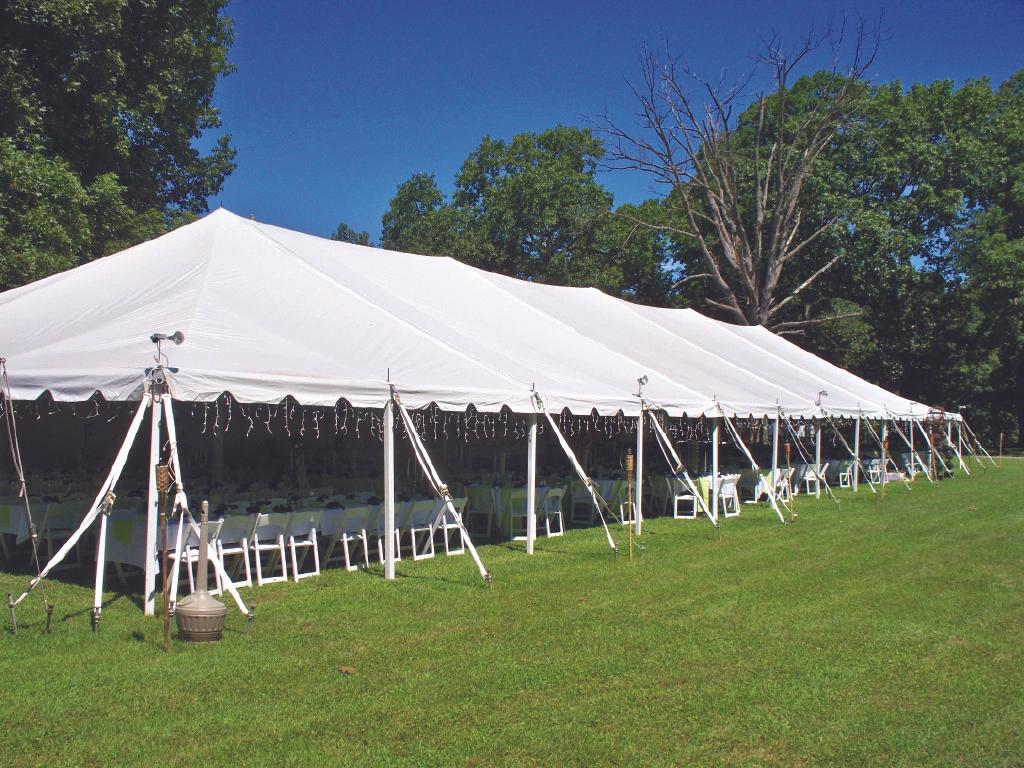
Take a wedding reception as an example. Guests need somewhere to eat, but they'll also need space to walk comfortably between tables. Your caterer may need serving tables, your DJ needs equipment, and your dance floor shouldn't feel squeezed into a corner. Add a bar, dessert table, gift table, or lounge seating, and you've used far more floor space than you might have expected.
Even more casual events benefit from a little breathing room.
A graduation party feels much more inviting when guests can move around freely instead of navigating narrow pathways between crowded tables. The same goes for company picnics, church events, and family reunions. People naturally gather in small groups, and having extra room makes those conversations much more comfortable.
If you're deciding between two tent sizes, the larger option is often the better investment, not because you need to fill every square foot, but because your guests will appreciate the additional space throughout the event.
Choosing the Right Tent Size Is Easier Than You Think
With so many sizes available, it's easy to overthink the decision.
The good news is that most people are already close to the right answer once they know their guest count. From there, it's simply a matter of considering how the space will be used.
Will everyone be seated for dinner? Will people mostly be standing and socializing? Are you planning to include a dance floor, buffet, or entertainment?
Answering those questions usually points you toward the right size much faster than focusing on dimensions alone.
And remember, it's always easier to have a little extra room than to wish you had ordered a larger tent after guests begin arriving. Anyone still getting familiar with the terminology in this guide can lean on the glossary of tent terms while comparing sizes.
Find the Right Tent for Your Next Event
Whether you're hosting a backyard birthday party for 20 guests or planning a wedding for 200, choosing the right tent creates a more comfortable experience for everyone attending.
Use the capacity chart in this guide as your starting point, think carefully about everything that needs to fit under the tent, and don't be afraid to size up if your event includes dining, entertainment, or catering.
At GetTent, you'll find commercial-grade frame tents, pole tents, replacement tent tops, sidewalls, and accessories in a wide range of sizes, and planners who'd rather bundle everything together can put together a full kit through build your bundle.
If you're shopping by use case instead of size, our by-occasion pages group everything from wedding tents to farmers market tents in one place, and our event supplies and tent parts and accessories sections cover the tables, chairs, linens, lighting, and hardware that go with them.
Ready to Find Your Perfect Tent Size?
Explore commercial-grade frame tents, pole tents, and accessories in the size that fits your event, guest count, and layout.
Shop Event TentsDurable Materials | Flexible Layouts | Reliable Outdoor Performance
Frequently Asked Questions
How many people fit in a 20x20 tent?
A 20x20 tent typically seats between 32 and 40 guests for a formal dinner, depending on your table layout. If you're hosting a cocktail-style event where guests are standing and mingling, that same tent can comfortably accommodate around 60 people. Theater-style seating falls in between at approximately 48 guests. If you're planning to include a buffet, dance floor, or bar, it's worth considering the next size up to maintain a comfortable layout.
What tent size do I need for 100 people?
For a seated meal, a 30x45 tent is usually a great fit for around 100 guests. It provides enough room for dining tables while leaving space for guests to move around comfortably. If you're hosting a wedding reception with a dance floor, DJ, or buffet, you may benefit from choosing a larger tent. Cocktail receptions generally require less space, allowing you to accommodate more guests in the same footprint.
What size tent fits 200 guests for a wedding?
A 40x60 tent is one of the most common choices for weddings with approximately 200 guests. It offers enough room for banquet seating while accommodating popular reception features like a dance floor, buffet, bar, and entertainment. Every wedding is different, so creating a simple floor plan before choosing your tent can help ensure everything fits comfortably without overcrowding the space.
Does tent shape affect capacity?
The overall square footage has the biggest impact on capacity, but the shape of the tent can influence how easily you arrange tables and other event features. Square tents are often ideal for balanced seating layouts, while longer rectangular tents work well for events that naturally separate into dining, entertainment, and serving areas.
Do I need a permit for my tent?
It depends on the size of the tent and your local jurisdiction. Many cities and counties require a permit once a tent exceeds a certain square footage, or when it's used for a public event. Check with your local building or fire permit office before your event date to confirm requirements in your area.